Metal and Masonry
General Construction
One crew carries the project from a first sketch through the last inspection, including the metal and masonry most contractors would sub out.
Sixteen phases, and none of them get skipped to save a week
Our in-house crew includes architects, engineers, project managers and surveyors, so a project moves through concept development, architectural design and engineering without leaving the building for each step. Permits and approvals, site preparation, budgeting and scheduling come next, then the physical build itself, foundation first, then superstructure, envelope and interior work. Finishing, inspection and testing close the project out before handover and whatever final touches the job calls for. We obtain the permits ourselves rather than leaving that paperwork to the client, and the same team that drew the plans is answerable for whether the finished building matches them.
What we hold ourselves to on every job, residential or commercial
Every project answers to the same standards regardless of scale: adherence to building codes and zoning laws, real attention to sustainability rather than a checkbox on the spec sheet, worksite safety that does not slip on a tight schedule, and budget management with actual cost control instead of change orders that surface late. Quality control runs the same on a residential remodel as it does on a commercial build. What sets this shop apart is what happens when a project needs metal or masonry worked into it, a custom gate, a fabricated stair rail, a load-bearing wall. That work stays in-house instead of getting subbed out to a vendor who has never seen the rest of the drawings.
Certified welders and fabricators, over 200 years of combined crew experience, and construction specialty certification. Call (210) 433-8932.
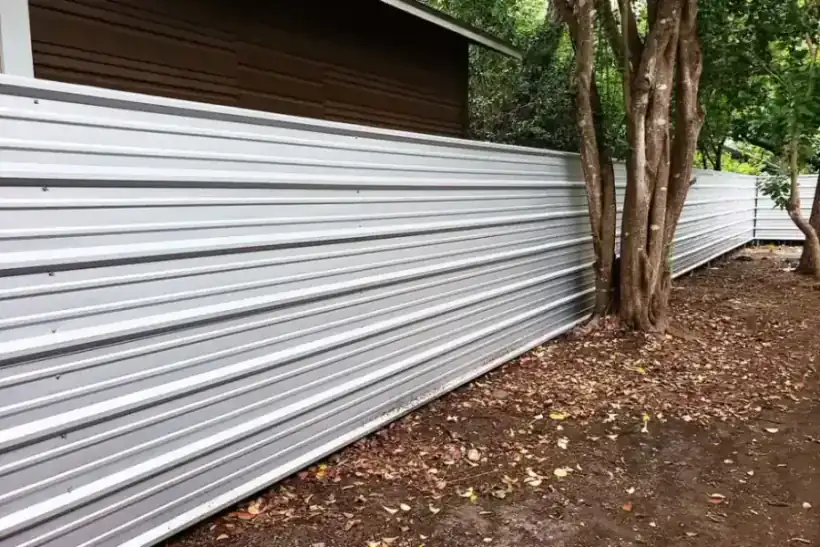
The foundation phase decides more than most owners expect
San Antonio's expansive clay moves with the seasons, and a foundation designed without answering to that movement is a problem waiting on the next dry summer or wet winter to show up. We engineer to the soil on the actual lot rather than a standard depth, which is also why the same shop is comfortable building a retaining or load-bearing wall as a stand-alone project. A build that also needs a carport or a piece of custom fabrication worked into the design does not need a second contractor brought in mid-project.