Metal and Masonry
A roof over the truck, built like it means it.
Attached, canopy, detached, freestanding and multi-vehicle carports in concrete, fabric, masonry, metal or wood, sized and laid out to local building code.
A carport is a small structure with a real job in a hail state
Keep hail off the hood and sun off the paint, every day, for years, without ever getting a second thought. That is the whole brief. We size and lay the structure out to meet local building code, build the foundation when the site needs one, work out where the water goes, and match the finish to whatever the property already looks like. Freestanding spans, Multi-vehicle bays, attached runs off an existing wall and simple canopy covers all come out of the same shop.
What we settle before anything gets set
Span and bay count, material, whether it attaches to the house or stands on its own, foundation, drainage, and how the roofline sits against the building it is next to.
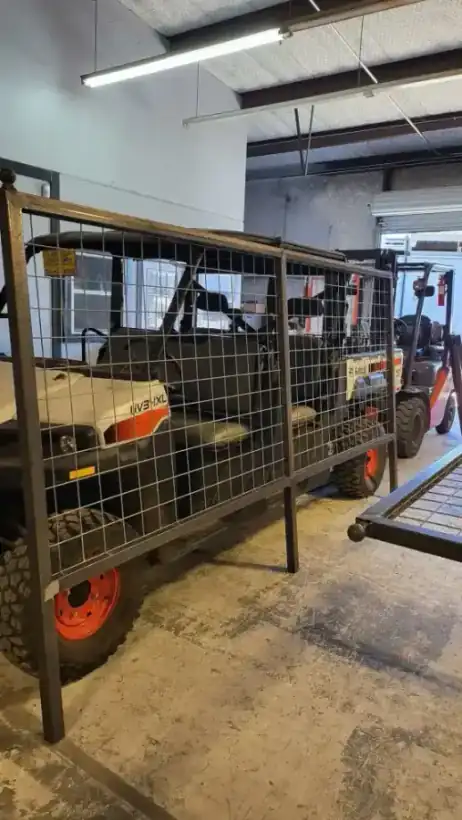
The photograph is our fabrication floor, not a finished carport. The frames get welded here before they ever reach a driveway.
Five shapes, five materials, one layout that fits the lot
Attached carports run off the side of the house and share a wall with it. Detached and freestanding versions stand on their own footing, which gives more freedom for where they land on the property. A canopy carport is the lightest of the group, built for coverage rather than enclosure, and a multi-vehicle layout scales any of the above across two or three bays instead of one. Material follows the same range as the rest of the shop: metal for a low-maintenance structure that shrugs off weather, wood where the goal is matching the house, masonry or concrete where permanence matters more than cost, and fabric for a lighter, faster build.
The reason to build a carport instead of a garage usually comes down to the same three things: it costs less, it goes up faster, and it still gets the vehicle out of direct sun and rain. San Antonio summers make that last point matter more than it would somewhere cooler. A hundred-degree afternoon does real damage to a dashboard and a paint job over a few seasons, and a hailstorm does it in an afternoon. A carport does not have to be a garage to solve either problem.
We size it to the lot, not the other way around
Every carport we build is sized and laid out to meet local building codes before it is sized to look a certain way. We can pour the foundation ourselves, we account for drainage so the slab does not turn into a low point after the next storm, and we work to match the aesthetics of the existing property rather than dropping in a structure that looks bolted on. A carport is often the smallest project we take on in a season, but it gets the same design-first approach as a full build. If the structure needs a masonry column or a piece of custom fabrication worked into it, that stays in-house too.